Small Homes & Space-Saving
Small Home Interior Ideas: Make a Compact Chennai Apartment Live Large
Practical, designer-tested ideas to make a small Chennai apartment feel bigger and work harder — the storage, layout, light and colour tricks that really work.
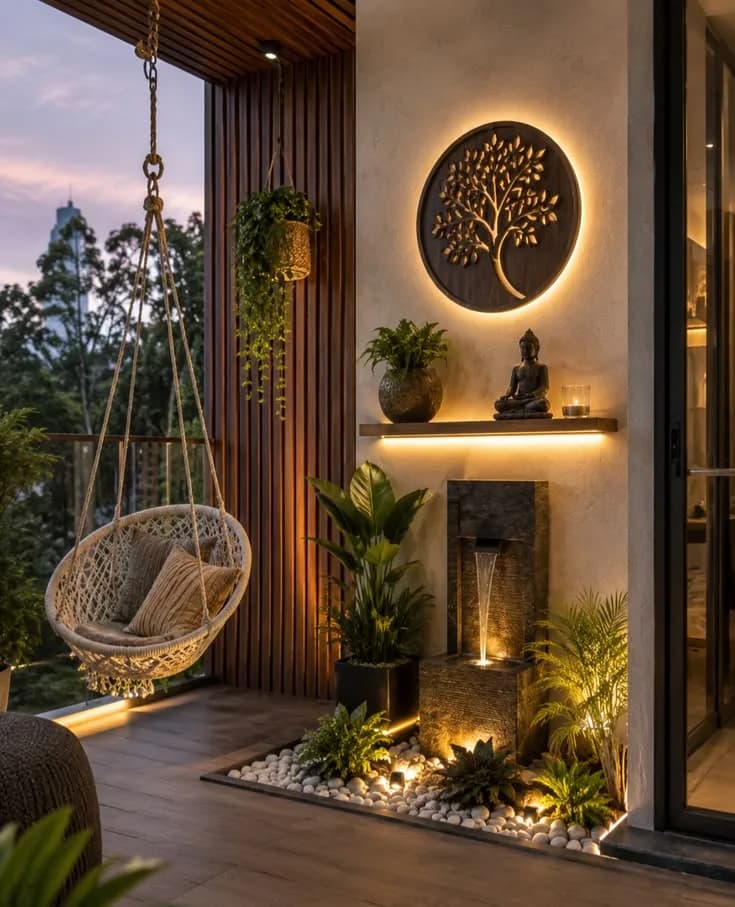
A compact apartment isn't a design limitation — it's a design brief. With the right moves, a 1BHK or compact 2BHK can feel open, calm and surprisingly spacious. Here are the ideas that genuinely work, not the ones that just look good in photos.
Build storage up, not out
In a small home, floor space is precious and vertical space is free. Take storage to the ceiling: full-height wardrobes, kitchen tall units, and a loft above doorways and wardrobes for things you rarely reach for. The same footprint stores far more, and floor-to-ceiling lines actually make the room read taller.
Make furniture work twice
Every piece earning a single job is a piece you may not have room for. The high-value multitaskers:
- A bed with storage drawers or a hydraulic lift — enormous capacity, zero extra floor area.
- A sofa-cum-bed if you need an occasional guest room.
- A bench or pouffe with hidden storage at the foyer or foot of the bed.
- A fold-down or extendable dining table that's small for two and grows for guests.
Let light do the heavy lifting
Nothing makes a space feel bigger than light. Keep window treatments light and sheer, avoid blocking the window with tall furniture, and use layered artificial lighting — ceiling, task and accent — instead of one harsh central tube. A well-lit corner reads as "more room," a dark one as "less."
Mirrors are the oldest trick because they work: a well-placed mirror opposite or beside a window bounces daylight deep into the room and visually doubles the space. A mirrored wardrobe door does this for free.
Choose a light, cohesive palette
Light, consistent colours on walls and large furniture make boundaries recede, so the eye doesn't chop the room into pieces. That doesn't mean everything must be white — it means keeping the big surfaces calm and bringing personality through smaller accents: cushions, art, a single feature wall.
Define zones without walls
Open small homes feel bigger, but you still want a sense of "areas." Define them with light instead of partitions: a rug under the living set, a pendant over the dining spot, a change in ceiling or a slim open shelf that hints at a boundary without blocking sightlines or light.
Keep sightlines clear
The fastest way to make a room feel small is to interrupt the view across it. Prefer wall-hung units (they show more floor), furniture with legs (light passes underneath), and keep the path from the door across the room open. The more floor and wall you can see, the larger the room feels.
Plan it as one system
The reason these tricks add up — rather than fighting each other — is planning the whole home as a single system: where every item lives, how each room flows into the next, how storage is distributed so nothing overflows. That's exactly what a space-planning consult does.
If you'd like a designer to look at your floor plan and find the space you didn't know you had, our consultation and 3D design is free — start with a free space-planning consult.
Get a free space-planning consultReady to see real numbers for your home?
Get a transparent, itemised estimate and a free HD 3D walkthrough.
Related reading
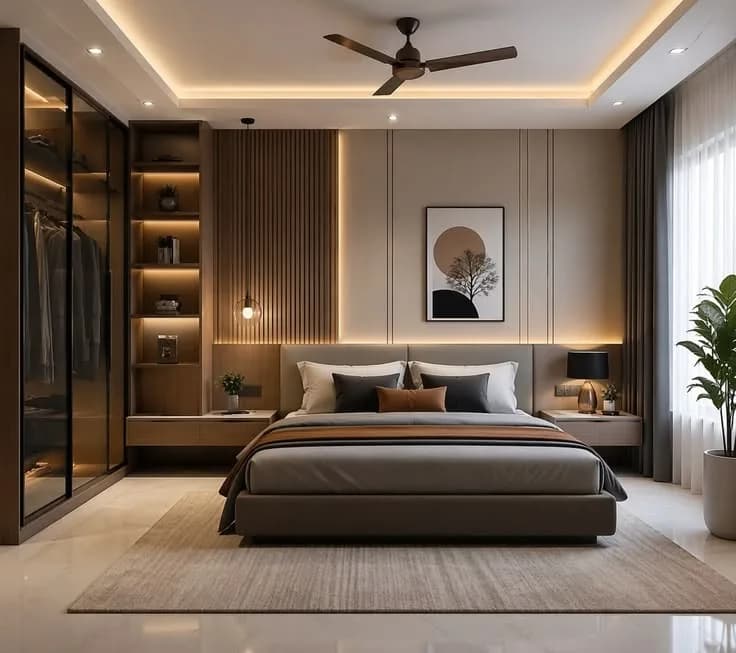
Wardrobes & Storage
Wardrobe Design Guide: Sliding vs Hinged, Storage & Finishes
Everything that decides a good wardrobe — sliding vs hinged doors, internal organisation, finishes and how Chennai's humidity affects your material choice.
26 June 20263 min read
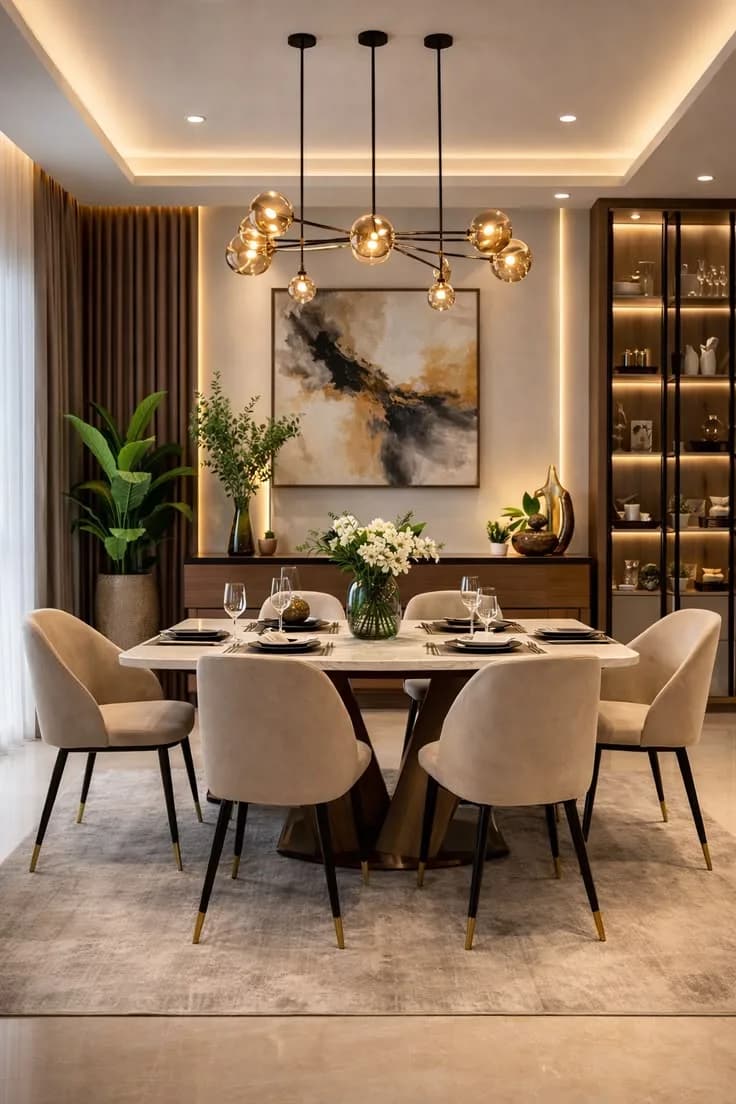
Cost Guides
What Does It Cost to Furnish a 2BHK in Chennai?
A practical budget breakdown for doing up a 2BHK in Chennai — what a full interior really includes, where the money goes, and how to phase it sensibly.
13 June 20263 min read
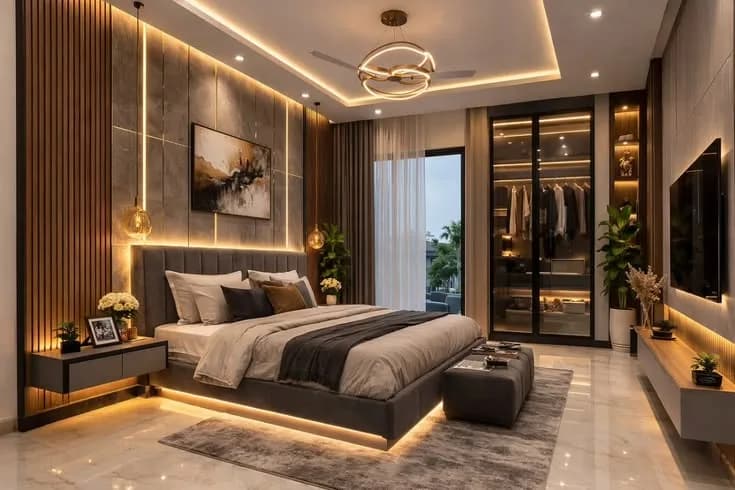
Small Homes & Space-Saving
Smart Storage Solutions for Chennai Apartments: Maximise Every Inch
Ten storage upgrades that make a compact Chennai 2BHK live large — floor-to-ceiling wardrobes, smart kitchen hardware, lofts and transforming furniture.
10 July 20264 min read