RGL Decors · Services
TV / Entertainment Unitsin Chennai
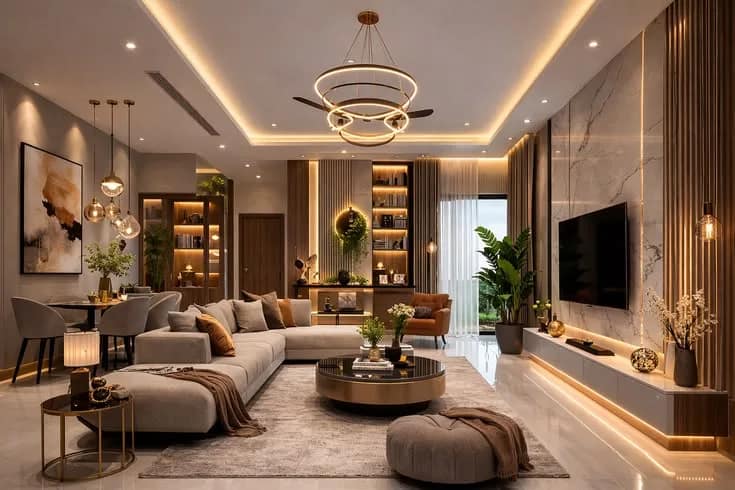
The media wall is the piece a living room organises itself around. We plan it against the seating line, the daylight and the cable runs before a single panel is cut.
What it covers
The scope
- 01
Wall-hung and floor-standing consoles
- 02
Concealed cabling, power and speaker provision
- 03
Open display and closed storage in one composition
- 04
Back panels in laminate, veneer, fluted timber or stone
- 05
Profile lighting integrated into the joinery
How we craft
From drawing to handover.
- 01
Listen, then draw
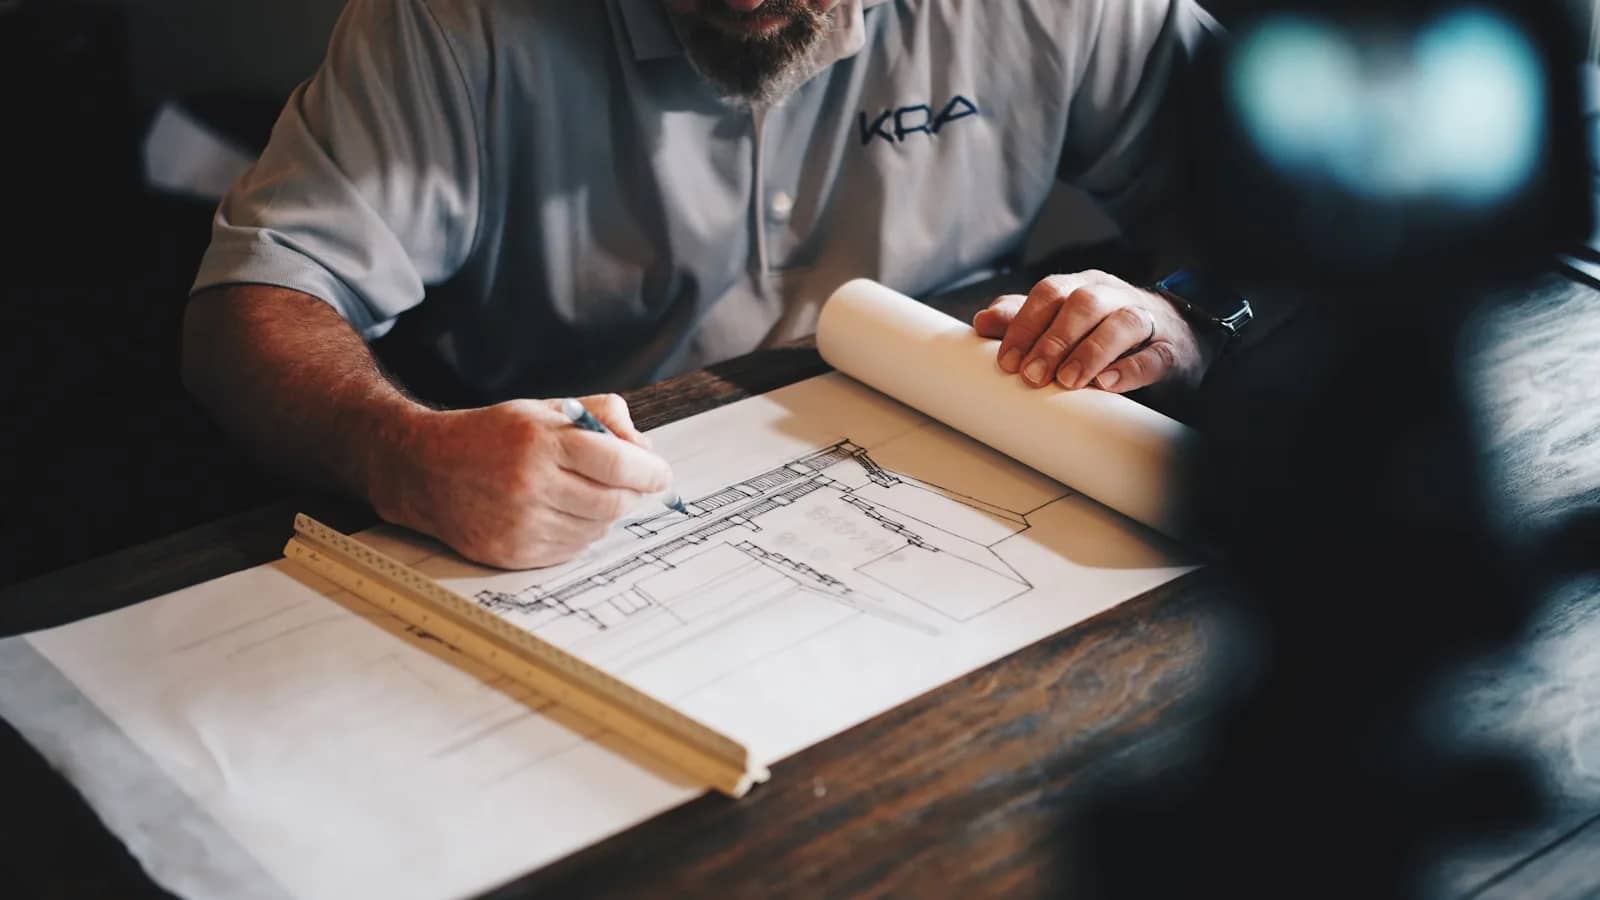
We start with the space and how you live in it. Measurements, sightlines, storage you actually need — then a layout.
- 02
See it before it exists
A 3D walkthrough of your real floor plan, plus an itemised estimate you can read line by line. Change it here, not on site.
- 03
Build it off site
Panels are cut, drilled and 360° edge-banded on an automated line, so production runs in parallel with the civil work.
- 04
Install, snag, hand over
Site installation, a formal snagging walkthrough with you, and complimentary one-year post-service care after you move in.
Elsewhere in the house
Related services
Most homes need several of these at once — which is the argument for one team holding all of them. See every category, or start with the cost.
Wardrobes
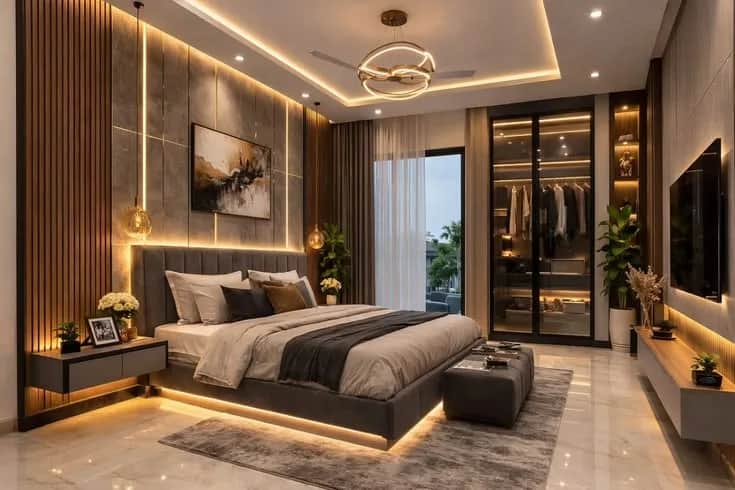
Built to the millimetre of your wall rather than to a standard size, with the internals planned around what you actually own — so the doors close, and stay closed..
Bedroom Interiors
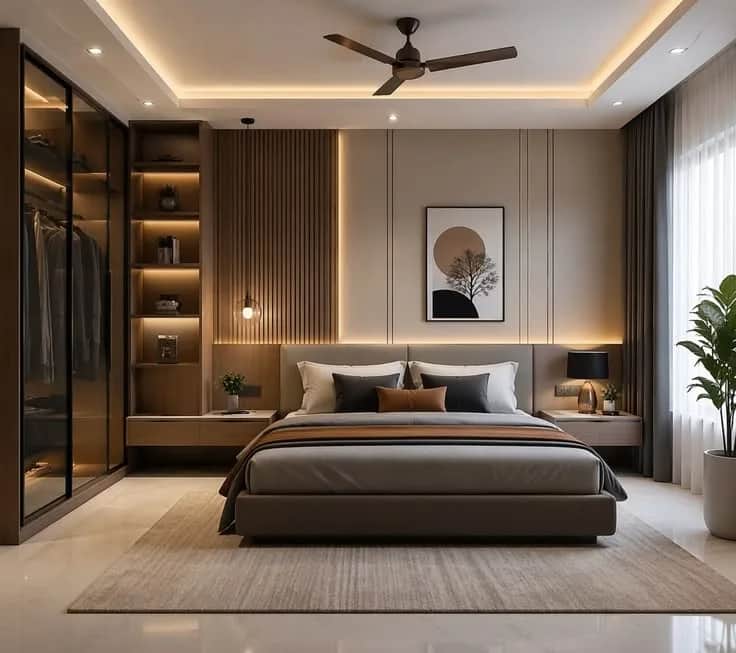
Quiet materials, layered light and storage that disappears into the architecture.
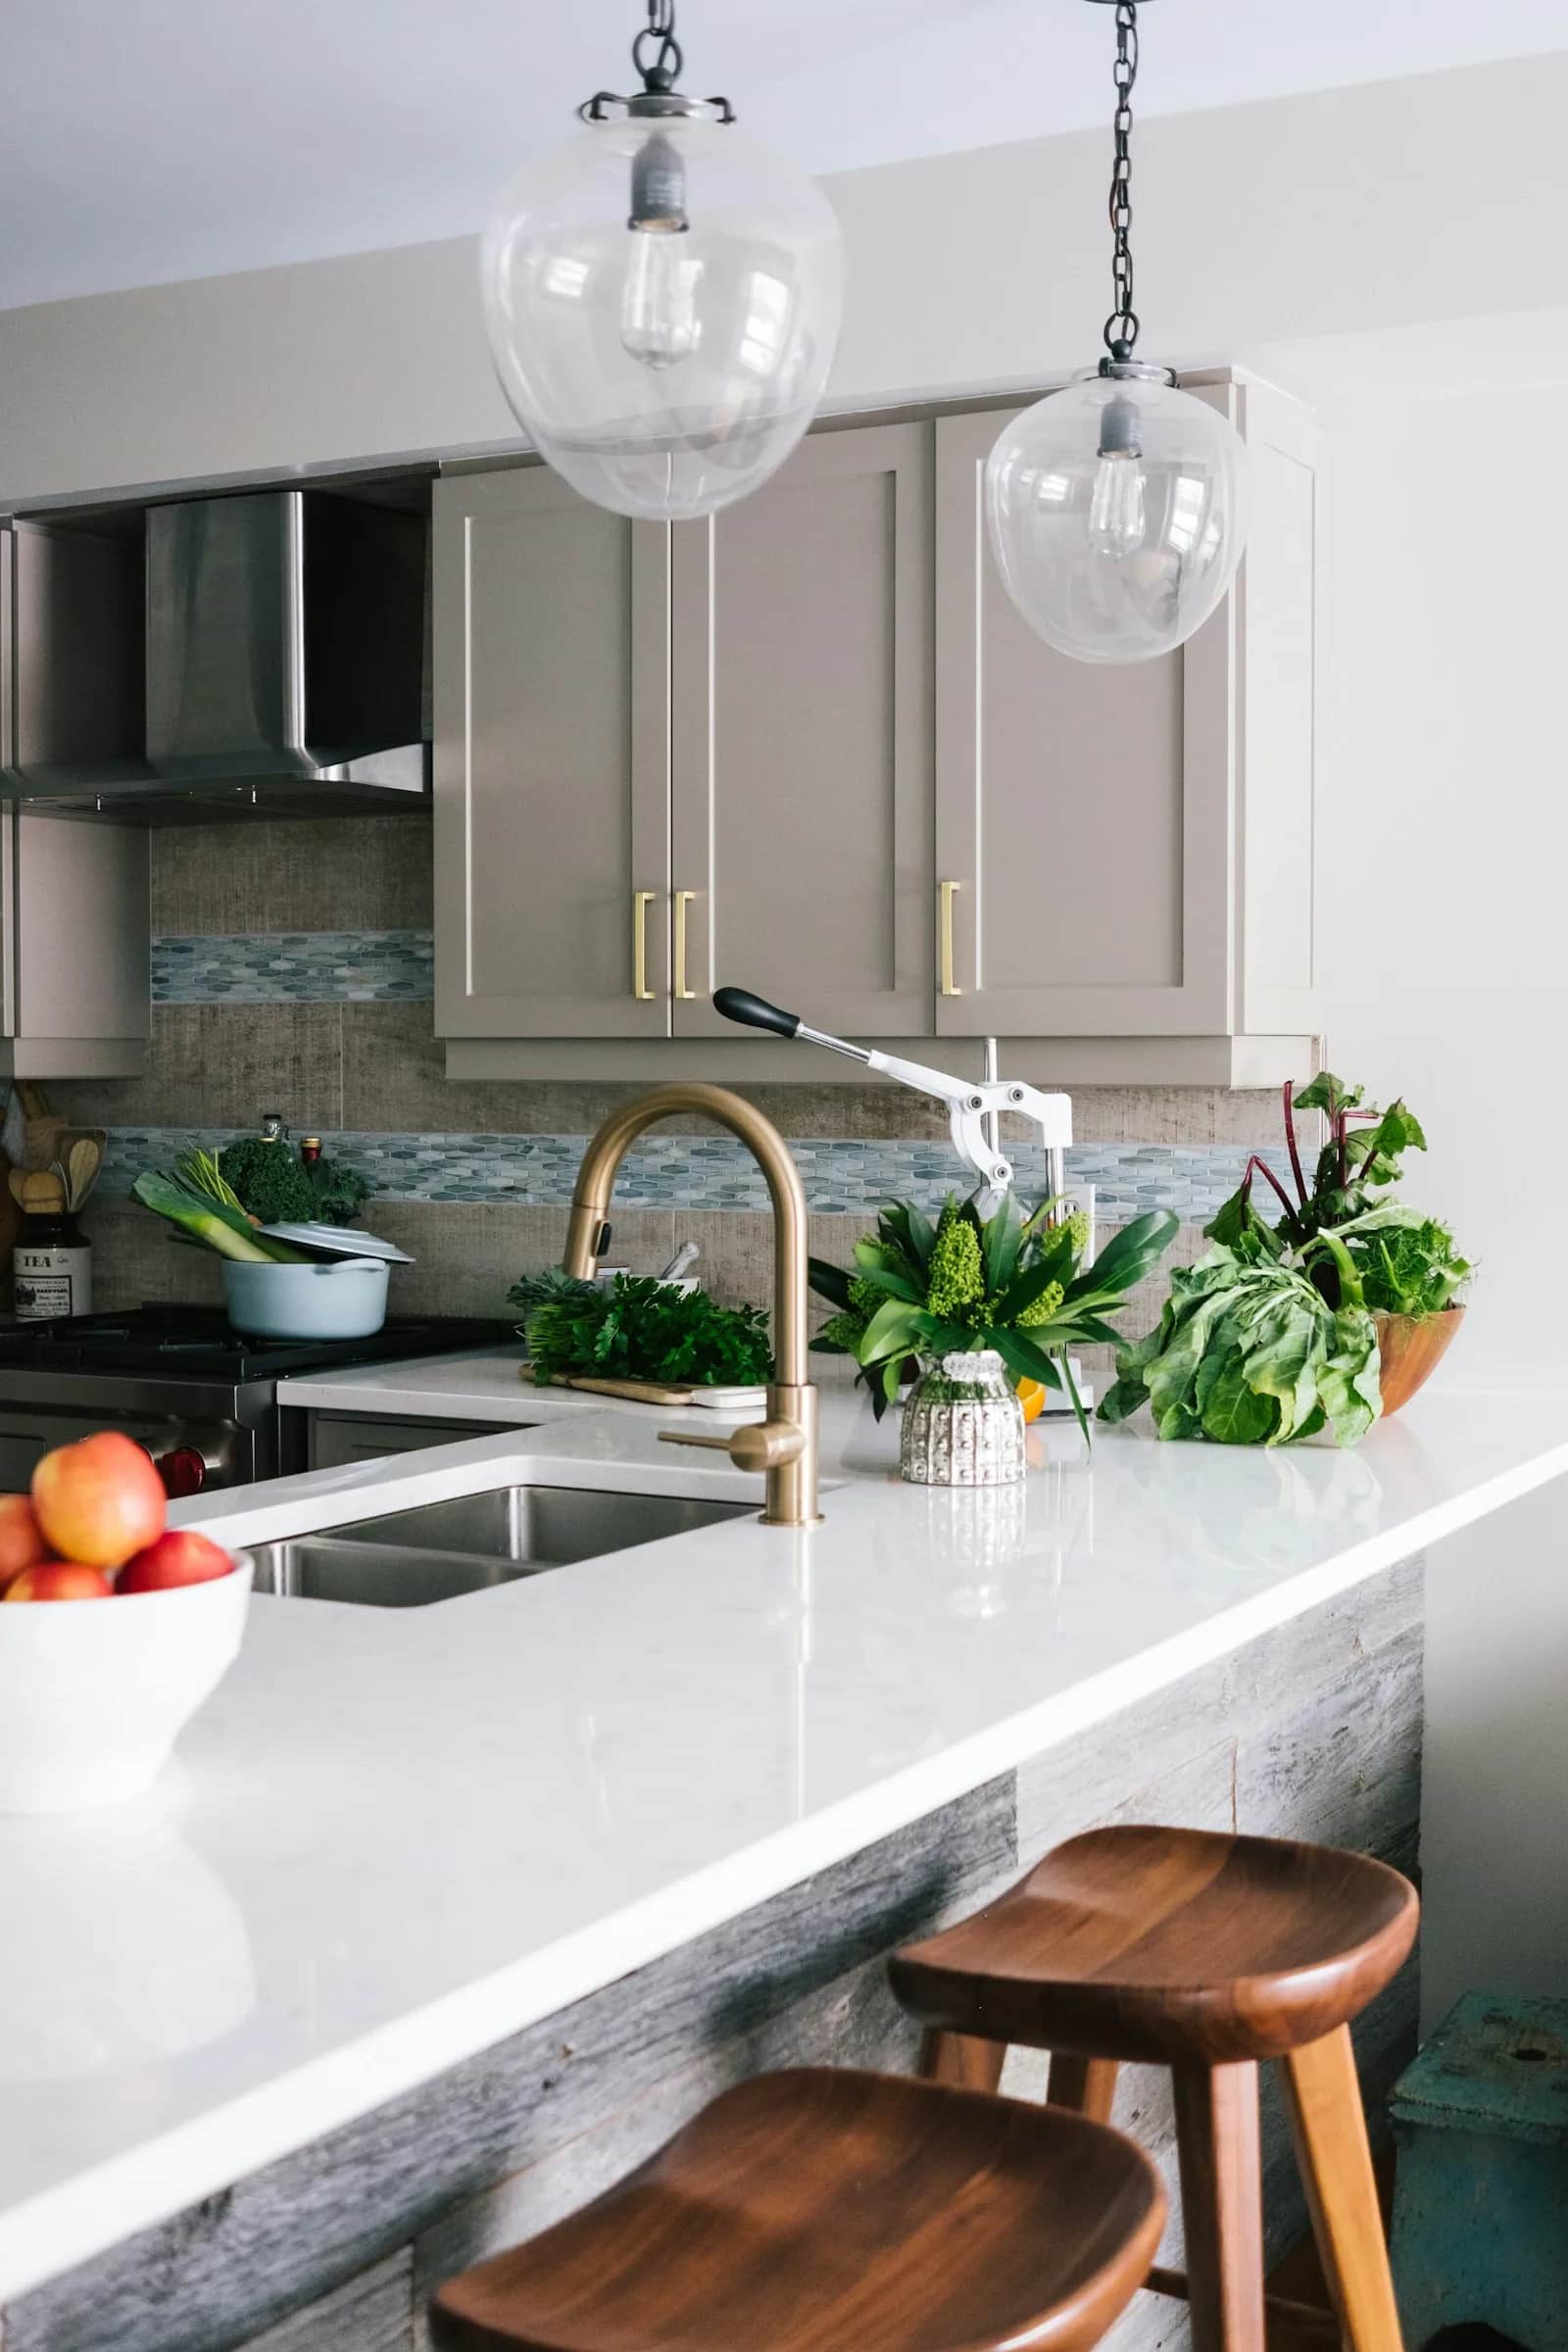
Cabinets
The workhorse joinery of a home — foyer, utility, pantry and laundry.
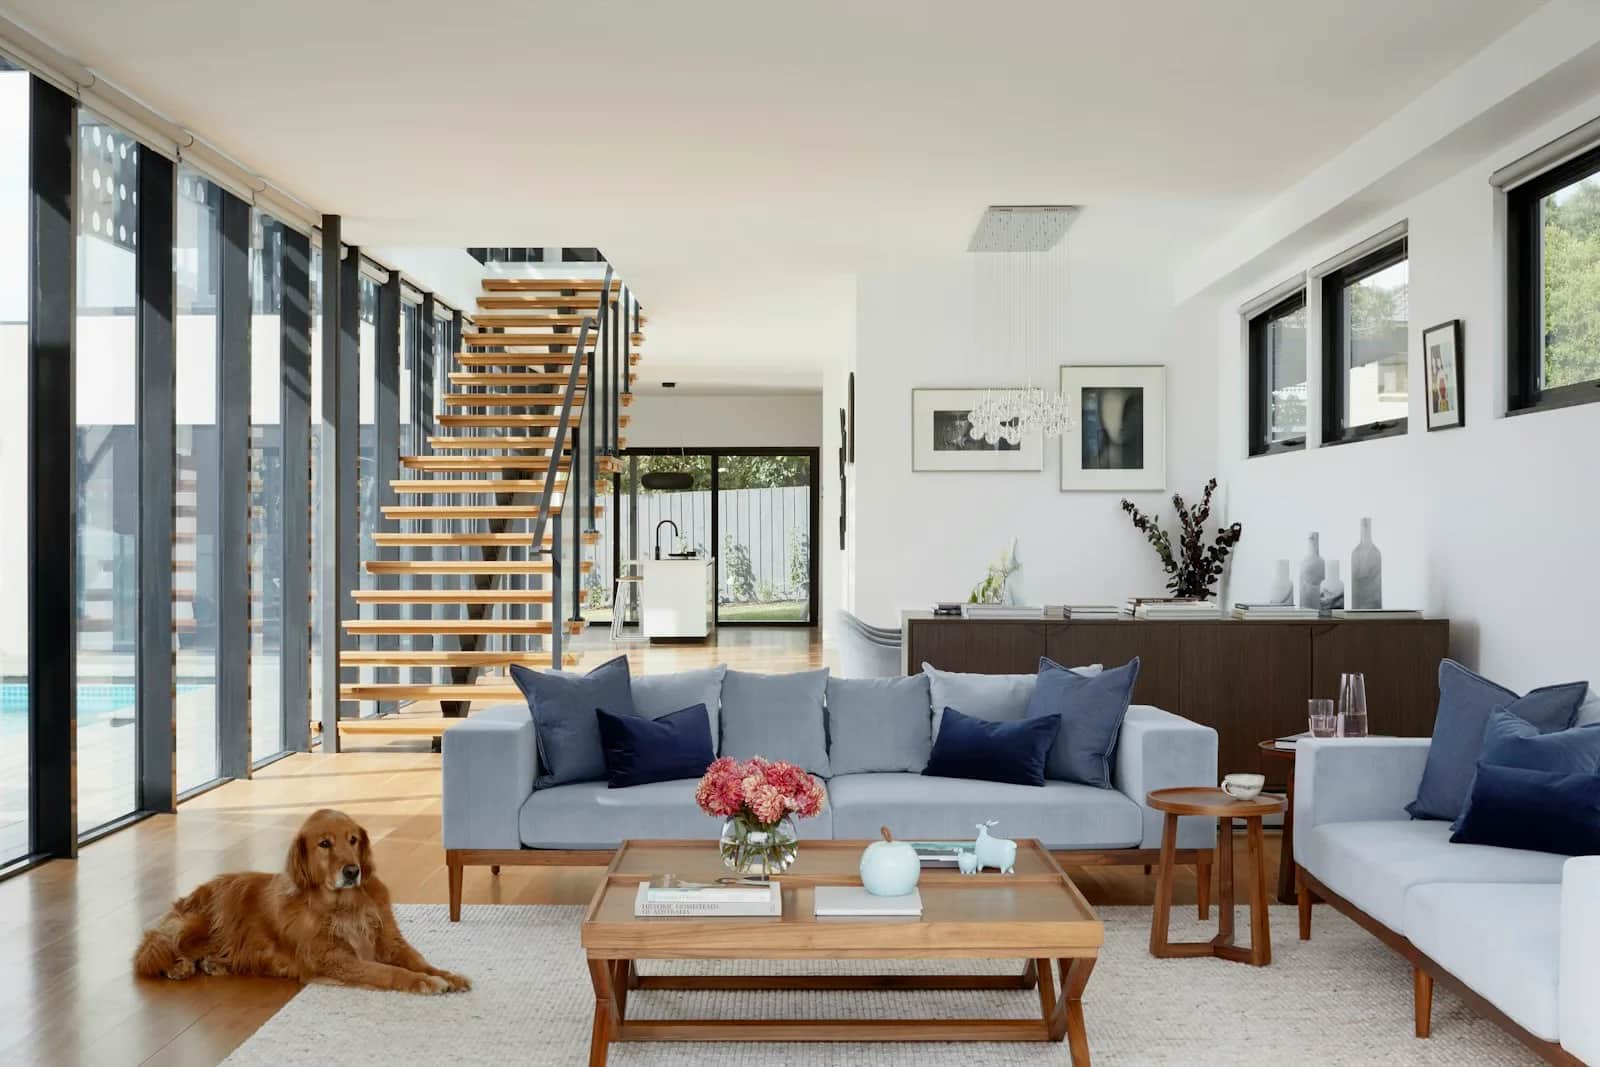
Wallpapers & Paintings
The surface layer sets the temperature of a room.
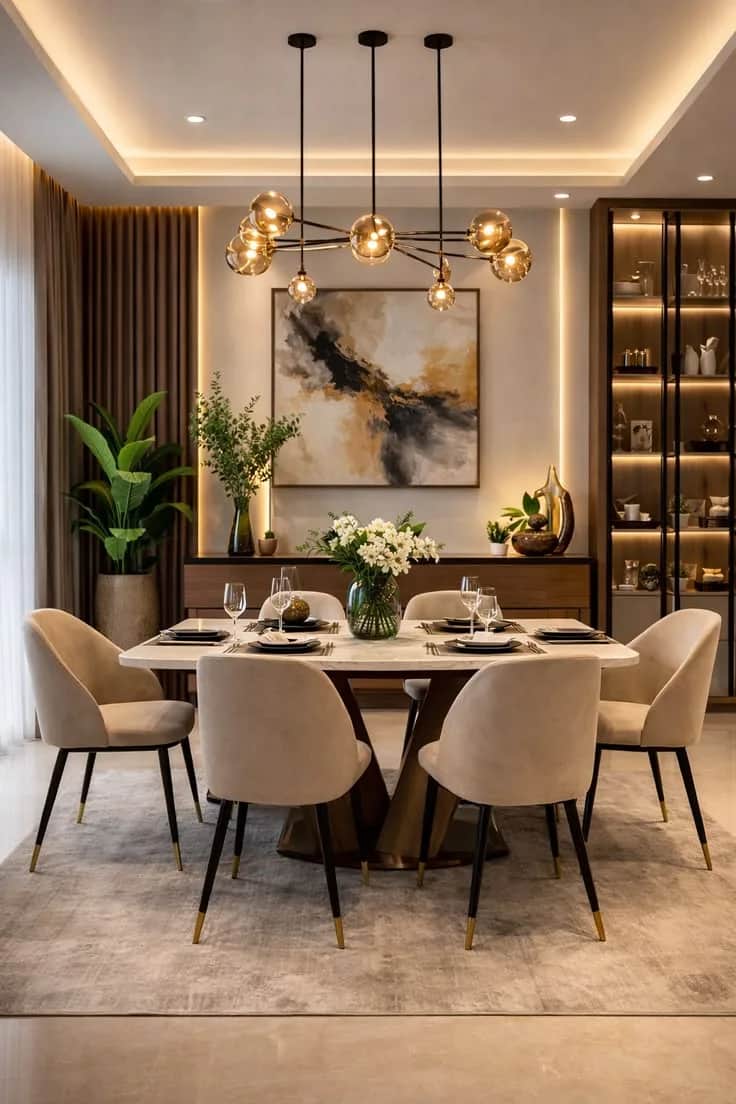
Crockery Units
Part storage, part display — the piece that gives a dining room its centre of gravity and keeps the kitchen out of the conversation..
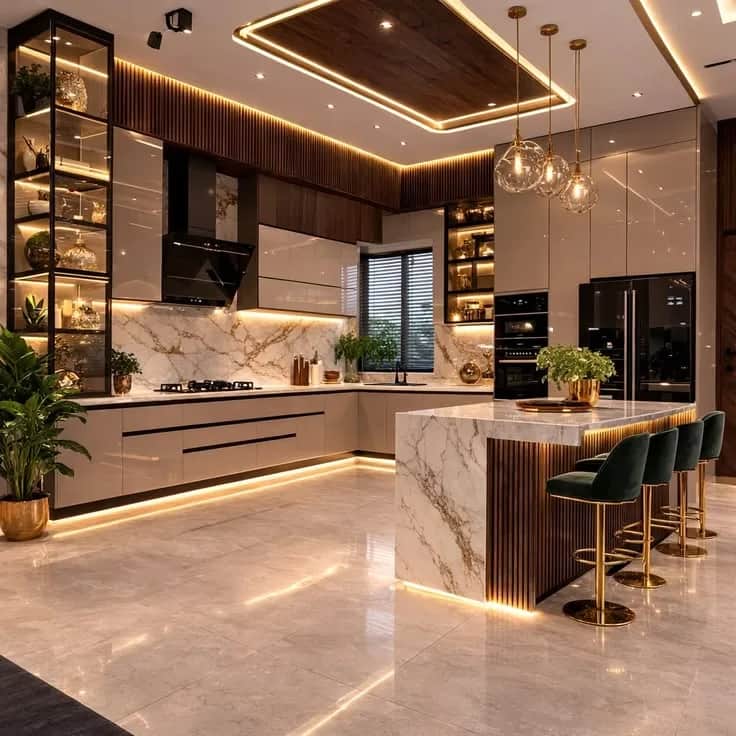
Modular Kitchens
The kitchen is where an interior is judged, so it is where we are strictest.
Start with a drawing
Let us show you your tv / entertainment units first.
Send us the floor plan and we will come back with a 3D walkthrough of your actual space and an itemised estimate you can read line by line — before anything is cut.