Cost Guides
What Does It Cost to Furnish a 2BHK in Chennai?
A practical budget breakdown for doing up a 2BHK in Chennai — what a full interior really includes, where the money goes, and how to phase it sensibly.
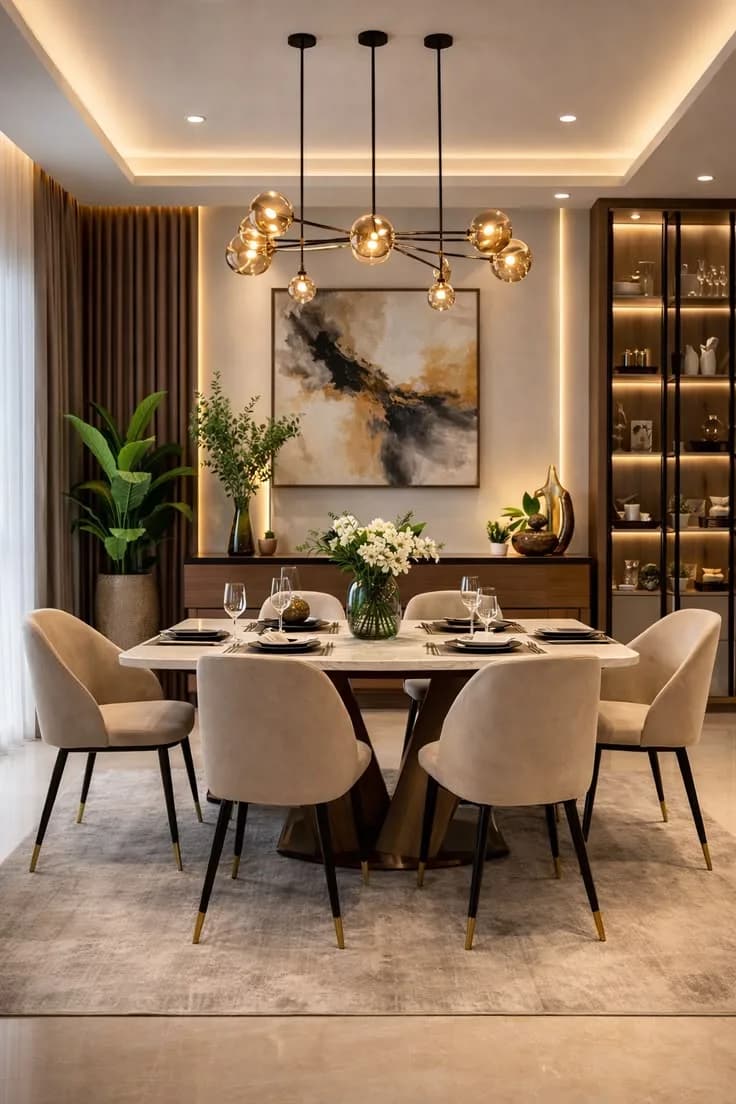
A 2BHK is the most common home we fit out in Chennai — and "how much will it cost?" is the first question every owner asks. The honest answer is a range, because a 2BHK can mean anything from a modular kitchen and two wardrobes to a fully finished home with false ceilings, painting and loose furniture. This guide breaks the budget into parts you can actually plan around.
Our Essentials 2BHK package — modular kitchen, two wardrobes and a TV unit — starts at ₹3.5L–₹6L*, depending on the finish you choose.
*Indicative range. Final quote after free site visit. Figures read live from our pricing model and match the cost calculator.What "furnishing a 2BHK" usually includes
When people picture a finished 2BHK, they're usually combining several separate pieces of work:
- The fixed interiors — modular kitchen, wardrobes, TV/entertainment unit, crockery and storage units. This is the core of the Essentials package.
- The finishing layer — false ceiling, cove lighting and painting. This transforms how a home feels and is the most common "add-on".
- The loose layer — sofa, dining set, beds, curtains and décor. Some clients bring these from their old home; others want them designed in.
Knowing which layer you're budgeting for is the single biggest source of "why are quotes so different?" confusion. A kitchen-and-wardrobes quote will always look cheaper than a turnkey one — because it's a different scope.
Where the money goes
In a typical 2BHK, the rough split looks like this:
- Kitchen is usually the largest single line. See our modular kitchen cost guide for what drives it.
- Wardrobes are the next big block — two bedrooms means two wardrobes, and finish choice matters here too.
- TV unit and storage are smaller but high-impact for the living room.
- False ceiling, lighting and painting are optional but change the whole feel of the home.
How to phase it without compromising
You don't have to do everything at once. A sensible order:
- Kitchen and wardrobes first. These are the hardest to add later and the ones you use every day.
- Living room next — TV unit, storage and seating.
- Finishing layer last — false ceiling, lighting and painting, once the core is in.
Because our units are factory-built, most of the work happens off-site and installation on site is quick — your timeline is confirmed in writing alongside your itemised quote.
Getting a number you can rely on
A package range is the right way to start planning, but your real figure depends on your floor plan, your finish and how much of the finishing and loose layers you want. A free site visit and 3D walkthrough turn the range into an itemised quote — and you see the whole home before committing to any of it.
See 2BHK interior cost in detailYou can also play with scope and finish yourself using the calculator on our cost pages — it uses the same pricing model these figures come from, so nothing you see here will contradict it.
Ready to see real numbers for your home?
Get a transparent, itemised estimate and a free HD 3D walkthrough.
Related reading
Cost Guides
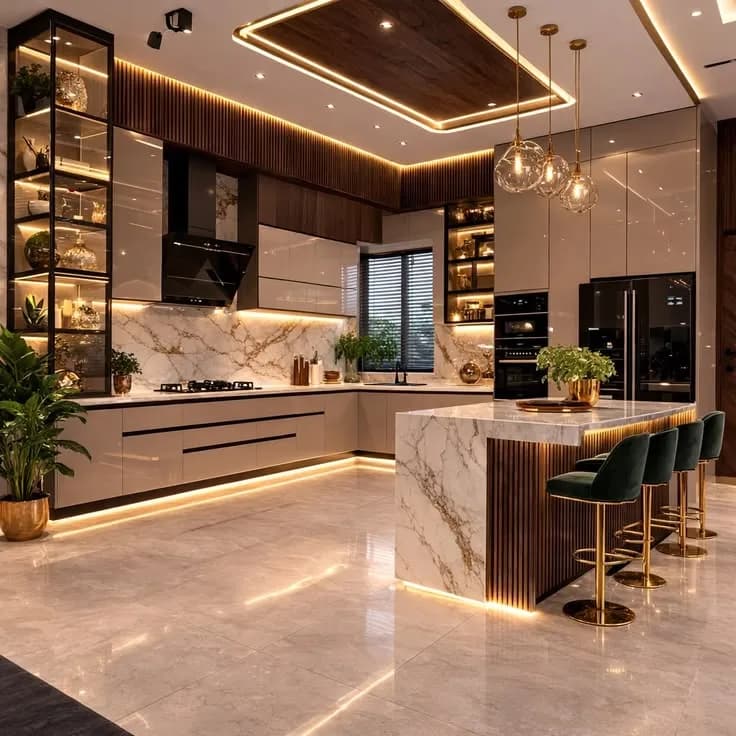
How Much Does a Modular Kitchen Cost in Chennai? (2026 Guide)
A clear, honest breakdown of modular kitchen pricing in Chennai — what drives the cost, what's included, and how to plan your kitchen budget without surprises.
9 June 20263 min read
Materials
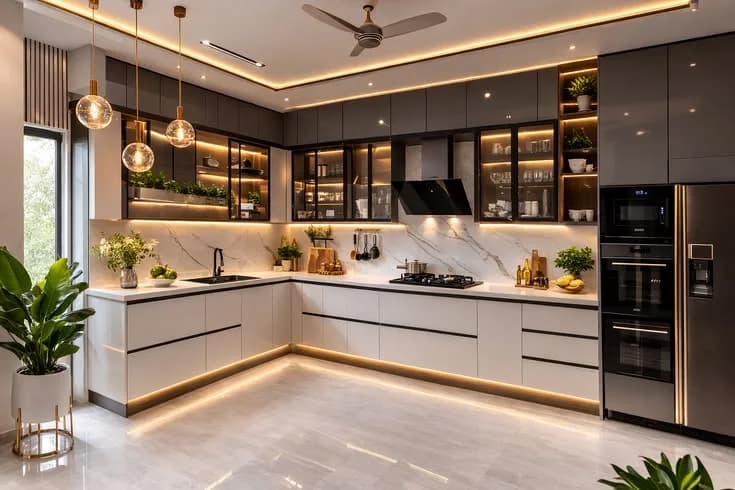
Laminate vs. Acrylic Finishes: Which Is Right for Your Kitchen?
A straight, practical comparison of laminate and acrylic shutter finishes for Chennai kitchens and wardrobes — looks, durability, maintenance and real cost.
23 June 20263 min read
Design Ideas
9 Small Modular Kitchen Design Ideas That Actually Work
Smart, space-saving modular kitchen ideas for compact Chennai apartments — layouts, storage tricks and finishes that make a small kitchen feel bigger.
18 June 20263 min read