Process & Planning
What "Turnkey, Under One Roof" Should Actually Mean in Chennai
Most Chennai studios say turnkey. Far fewer hold civil work, MEP, joinery, glazing and after-sales in the same team. Here is what to check before you believe the claim.

"Turnkey" is the most over-claimed word in Indian interiors. Almost every studio uses it. What it means in practice ranges from we will genuinely hand you a finished home and the keys to we will design it and introduce you to some people.
The difference matters because of one thing: handovers between trades. Every point where one contractor finishes and another begins is a point where a dimension can be lost, a service can end up in the wrong wall, and — when it goes wrong — where two people can each explain why it was the other one's job.
So the useful question is not "do you do turnkey?" It is "which of these do you hold in your own team, and which do you subcontract?"
The list to ask about
A full-home or full-premises interior touches far more disciplines than most clients expect. Broadly:
- Design and planning — space planning, 2D layouts, 3D visualisation, working and shop drawings, mood boards, material selection, BOQ and costing.
- Civil and structural — masonry and partitions, demolition and alterations, plastering, screeding and waterproofing, flooring, false ceilings, wall finishes and panelling.
- Modular and joinery — kitchens, wardrobes, TV and media walls, crockery and bar units, storage, study units, pooja units, loft and utility cabinets.
- Custom furniture — sofas and upholstery, dining and coffee tables, beds, reception desks, conference tables, display and storage.
- MEP and smart home — electrical and concealed services, lighting design, plumbing and sanitary, HVAC, automation, home theatre and security.
- Glass, aluminium and metal — toughened glass and shower cubicles, railings and structural glazing, window systems, cladding, steel fabrication.
- Doors and windows — main, bedroom and bathroom doors, sliding and pocket systems, UPVC and aluminium windows, mesh.
- Kitchen and bathroom — appliances, tall units, vanities, fixtures, shower enclosures and mirrors.
- Soft furnishings and décor — curtains and blinds, upholstery, rugs and linen, artwork, plants, styling.
- Outdoor — terraces and balconies, pergolas, decking, planting, irrigation, landscape lighting.
- After-sales — post-service care, AMC, warranty service, repairs, deep cleaning.
That is roughly seventy-five distinct capabilities. A studio that holds all of them is not necessarily better than one that does not — but it is a categorically different commercial relationship, because there is nobody else to point at.
A practical test: ask who owns the sequence when the false ceiling contractor and the electrician both need the same three days. If the answer is "we coordinate that," ask who pays if it slips.
Why the handovers are where projects actually fail
The visible failures in an interior project are almost never craftsmanship. They are coordination.
The AC drain was routed after the ceiling grid was set, so there is a box in the corner of the bedroom. The wardrobe was built to a drawing taken before the wall was plastered, so there is a 14mm gap you will notice forever. The kitchen chimney duct arrived at a wall that had already been clad. None of those are anyone's bad work. All of them are handover failures.
A single accountable team removes the category. Factory production runs in parallel with site works rather than after them, one project engineer holds the sequence, and the drawings that go to the factory are the drawings taken from the actual site after the civil work.
What to check before you believe a turnkey claim
- Ask for the drawing set, not the render. A 3D visual proves someone can make a picture. Working and shop drawings prove someone intends to build it.
- Ask what is quoted separately. Every honest quote has exclusions. What matters is that they are written down before you sign, not discovered in month two.
- Ask who does the civil work. This is the fastest way to separate a design studio from a turnkey contractor.
- Ask what happens on day 400. Warranty terms and after-sales care should be written and specific. "We'll take care of you" is not a term.
- Ask to see the inspection. A formal pre-handover check with a snagging list, walked with you, is standard practice among firms that expect to be held to it.
The honest caveat
Under one roof is a genuine advantage and it is not magic. It removes coordination risk; it does not remove the need for decisions to be made on time, for site conditions to be surveyed properly, or for the client to stop changing the kitchen layout after production has started.
What it does mean is that when something does go wrong, there is exactly one number to call — and that turns out to be most of what people actually wanted when they asked for turnkey in the first place.
See what we hold in-houseReady to see real numbers for your home?
Get a transparent, itemised estimate and a free HD 3D walkthrough.
Related reading

Process & Planning
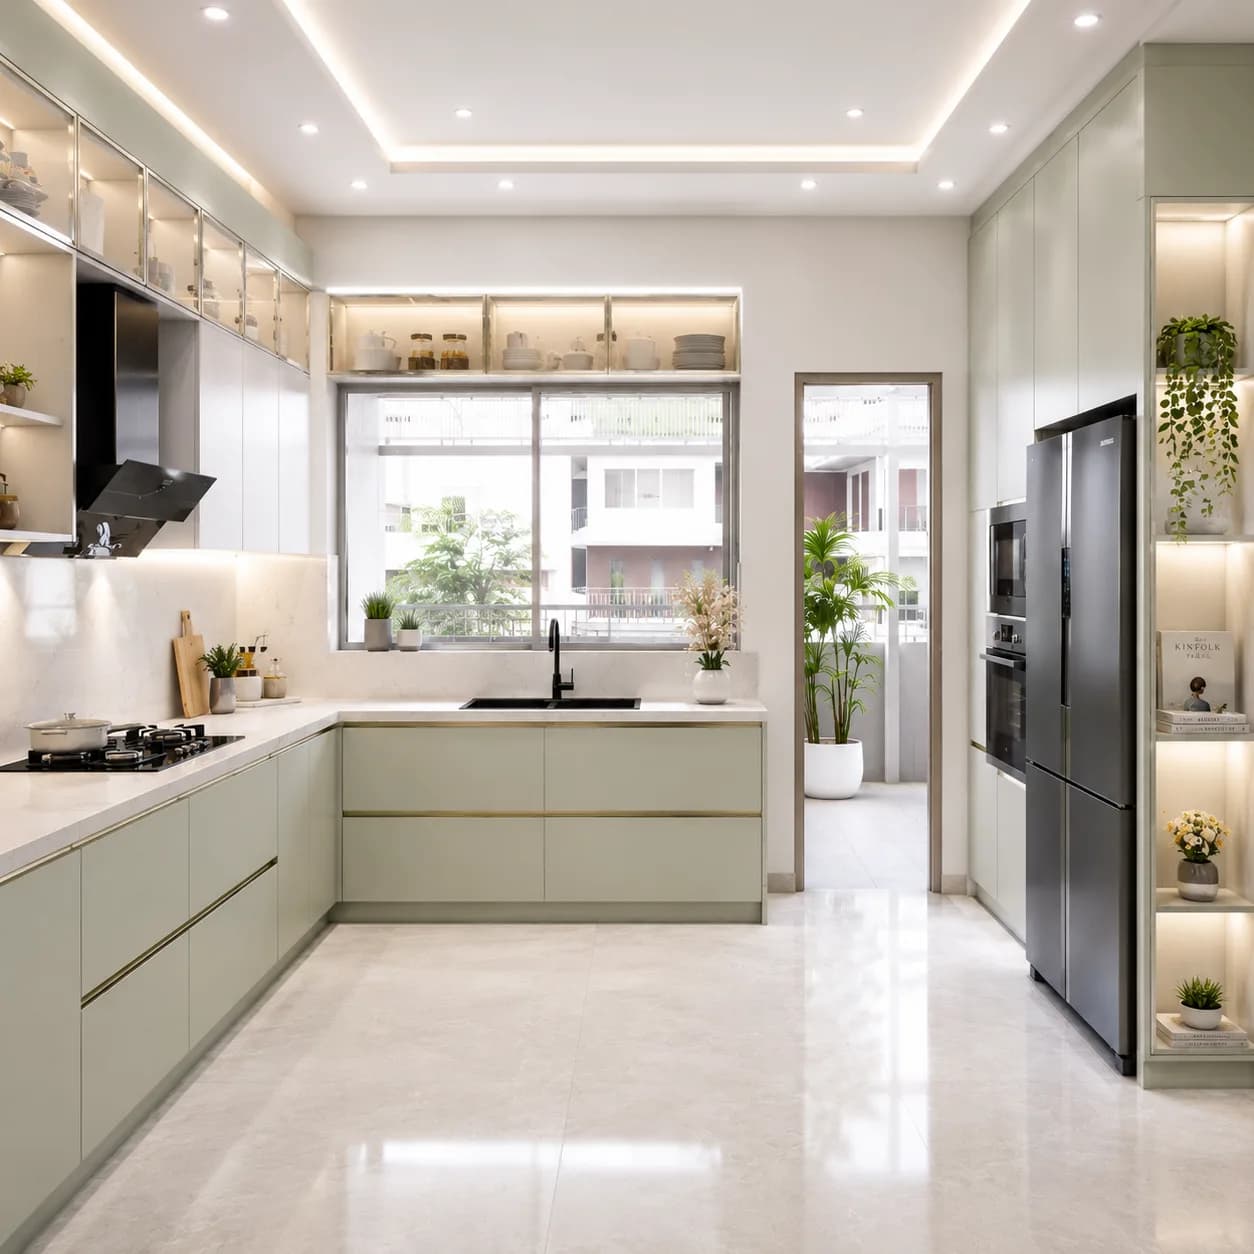
Turnkey Interiors vs Local Carpenters in Chennai: Which Is Better?
Turnkey interior firm or a local carpenter? An honest comparison of cost, weather-proofing, edge banding and where a carpenter is still the right call.
7 July 20264 min read
Process & Planning
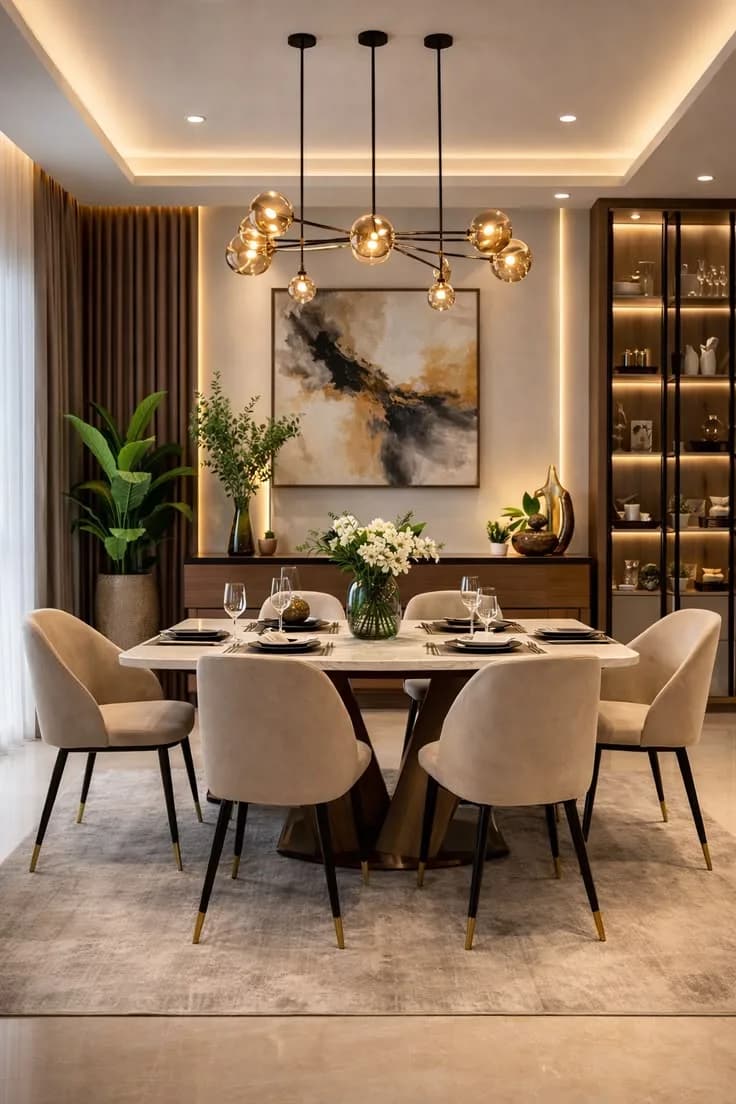
Factory-Made Interiors vs On-Site Carpentry: Which Is Better?
Factory-made modular interiors or on-site carpentry? Compare accuracy, edge treatment, hardware alignment and dust — and when site carpentry still wins.
8 July 20264 min read
Process & Planning
Residential, Commercial, Corporate or Hospitality: Which Fit-Out Do You Actually Need?
The four kinds of interior fit-out RGL Decors delivers in Chennai, what genuinely differs between them, and how to tell which brief you are writing before you ask for a quote.
12 September 20265 min read