Process & Planning
Residential, Commercial, Corporate or Hospitality: Which Fit-Out Do You Actually Need?
The four kinds of interior fit-out RGL Decors delivers in Chennai, what genuinely differs between them, and how to tell which brief you are writing before you ask for a quote.
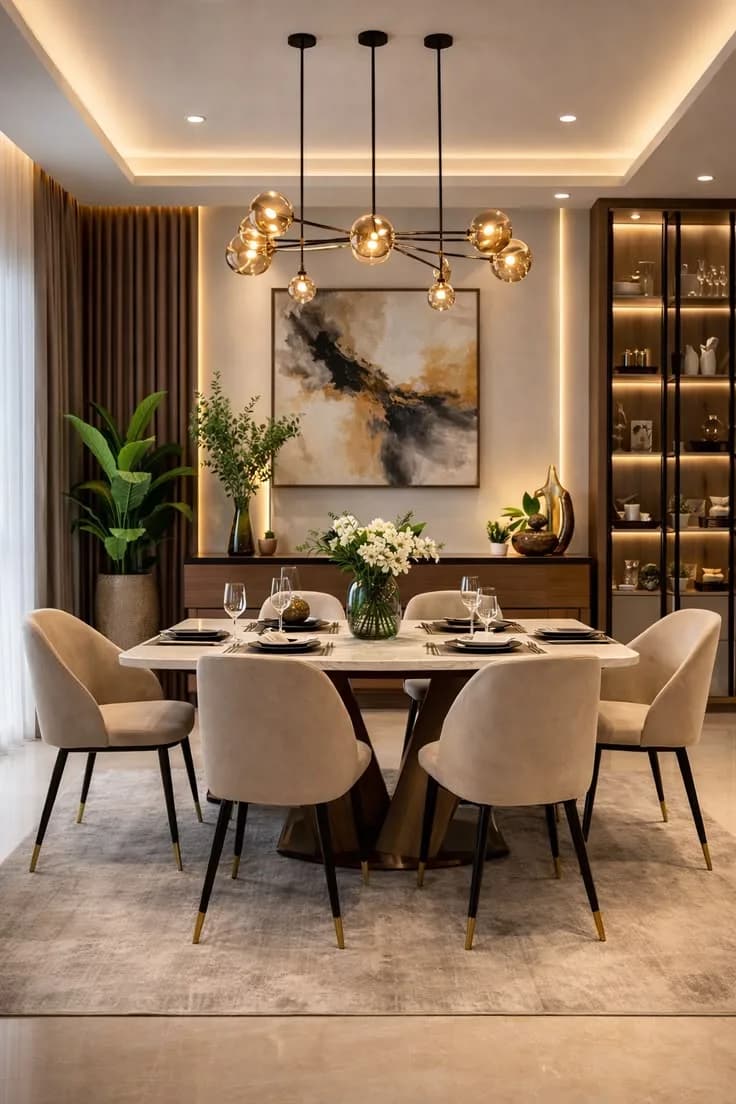
"Interior design" covers four fairly different jobs. A home, a shop, an office and a restaurant share a vocabulary — boards, finishes, lighting, ceilings — and almost nothing else. The material spec is different, the programme is different, the approvals are different, and the thing the interior is being asked to do is different.
Knowing which of the four you are commissioning is the single most useful thing you can do before your first meeting. It changes who should be in the room, what drawings you need, and what a fair quote looks like.
Residential: the brief is a life, not a spec
A home fit-out is the only one of the four where the client will live inside the result. That sounds obvious; its consequences are not.
It means the brief is behavioural rather than functional. Where does the family actually gather in the evening? Who cooks, and do they cook alone? How much of what you own has to disappear behind a shutter? Those questions produce a better plan than a list of rooms and a style reference does.
It also means decisions are emotional and slow, and they should be. A residential programme should have sign-off gates built into it — you approve the layout, then the 3D, then the materials, then the costing — because a decision reversed after production has started is expensive in a way no other sector's is.
A home is the only fit-out where snagging matters more than speed. A shopfitter can fix a scuffed skirting after opening. You will be looking at yours every morning for a decade.
Commercial: the specification is written for wear
Retail, showrooms, salons and clinics are judged on a question a home never faces: does it still look new after a year of strangers walking through it?
That shifts the specification hard. Floor finishes are chosen for abrasion, not for warmth. Edges get protected. Counters take an impact-resistant surface rather than the prettiest one. Lighting is designed around the merchandise or the treatment chair, not around the ceiling plan.
The other difference is time. A retail fit-out usually has a launch date attached to a lease, and that date does not move. Sequencing matters more than in any other sector: the work is planned backwards from opening night, and anything with a long lead time gets ordered before the site is even handed over.
Corporate: the services decide the plan
An office looks like the easiest of the four and is usually the most technical. The visible part — workstations, cabins, a meeting room — sits on top of a services layer that has to be resolved first: power and data to every desk position, air conditioning that works with the partition layout rather than against it, acoustics that let a call happen next to a conversation.
Get that order wrong and you end up with the classic office fit-out failure: a beautiful floor plate with cable trunking taped across it, and a meeting room nobody books because you can hear everything through the glass.
So a corporate brief starts with headcount, growth assumptions and how the team actually works — how many people are in on a given day, how much of the work is heads-down, how often the leadership suite is used for something other than meetings. The desks come last.
Hospitality: the interior is the product
In a restaurant, café, hotel or resort, the interior is not the container for the business. It substantially is the business. A guest is paying partly for the room.
That produces two demands at once, pulling in opposite directions. Front of house has to photograph well and hold an atmosphere at every hour the venue is open — which means lighting is designed in scenes, not as a single state. Back of house has to survive a full service, every night, including the parts of it that involve heat, water and hurry.
Hospitality is also the sector where maintenance has to be designed in from the start. Anything that cannot be cleaned quickly will not be cleaned.
How to tell which brief you are writing
If you are not sure — and mixed-use projects genuinely blur — three questions usually settle it:
- Who occupies the space, and for how long at a stretch? All day and every day is residential or corporate. Minutes at a time, by people who did not choose the room, is commercial or hospitality.
- What does failure look like? A home fails by feeling wrong. A shop fails by looking tired. An office fails by not supporting work. A restaurant fails by not holding a mood.
- Who signs off? One household, a brand team, a facilities and IT function, or an operator. The approval chain tells you what the drawings have to prove.
What stays the same across all four
The parts clients worry about most are, in fact, the parts that do not change. Factory-engineered cabinetry is cut, drilled and 360° edge-banded the same way whether it is going into a bedroom or a reception desk. Concealed services are run to the same standard. The 100+ point inspection before handover is the same inspection. The written warranty is the same warranty.
That is the real argument for a single turnkey partner across sectors: the detailing language carries, so a group that opens a showroom and then fits out its own head office gets the same quality twice, without re-explaining what it wants.
See all 75+ servicesReady to see real numbers for your home?
Get a transparent, itemised estimate and a free HD 3D walkthrough.
Related reading

Process & Planning
How to Plan an Interior Design Project: A Step-by-Step Guide
A clear, realistic guide to planning a home interior project in Chennai — from setting a budget and brief to drawings, approvals, execution and handover.
25 June 20263 min read

Process & Planning
Turnkey Interiors vs Local Carpenters in Chennai: Which Is Better?
Turnkey interior firm or a local carpenter? An honest comparison of cost, weather-proofing, edge banding and where a carpenter is still the right call.
7 July 20264 min read
Process & Planning
Interior Project Timeline in Chennai: Our 45-Day Completion Guarantee
How RGL Decors delivers a residential interior in 45 days — the day-by-day blueprint, what legitimately changes it, and how you can help hold the date.
6 July 20264 min read