Design Ideas
9 Small Modular Kitchen Design Ideas That Actually Work
Smart, space-saving modular kitchen ideas for compact Chennai apartments — layouts, storage tricks and finishes that make a small kitchen feel bigger.
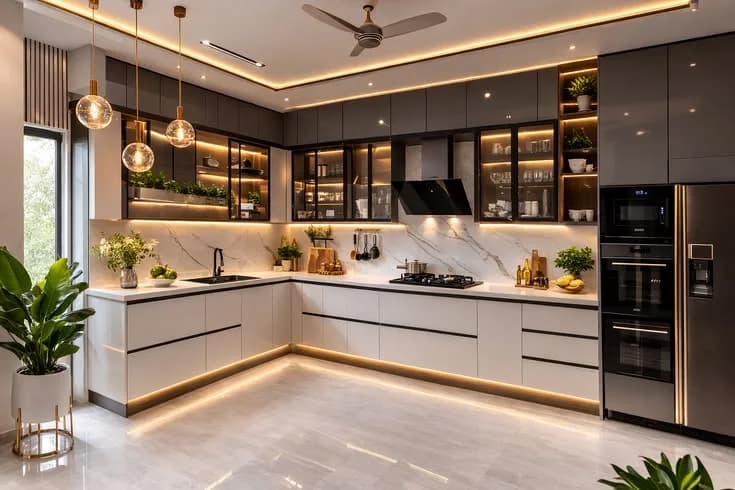
Most Chennai apartments don't have a big kitchen — and that's completely fine. A small kitchen that's well planned beats a large one that isn't. The trick is to use every vertical inch, keep the work triangle tight, and choose finishes that make the space feel open rather than boxed in. Here are nine ideas we use again and again.
1. Choose an L-shape or single-wall layout
In a compact kitchen, the layout does the heavy lifting. An L-shaped kitchen keeps your fridge, sink and hob within a few steps of each other and frees up the rest of the room. For very narrow kitchens, a single-wall layout with tall units is often smarter than forcing a parallel design into a tight space.
2. Go all the way up with tall units
Stopping cabinets at eye level wastes the most valuable storage in a small kitchen — the top. Floor-to-ceiling tall units add a huge amount of storage in the same footprint and give the kitchen a clean, built-in look.
3. Use the corners properly
Dead corners are where small kitchens lose the most space. Carousel units, magic corners and pull-out organisers turn an awkward corner into genuinely usable storage.
4. Pick handleless shutters
Handleless (push-to-open or J-groove) shutters give a small kitchen a smooth, uninterrupted surface. With nothing sticking out, the kitchen reads as calmer and visually larger — and there's nothing to catch your clothes on in a tight walkway.
5. Let light bounce around
Lighter shutter colours and a glossy or matte-reflective finish bounce daylight around a small kitchen. If you love a darker look, balance it with a light countertop and backsplash so the room doesn't close in.
6. Add under-cabinet lighting
A strip of warm LED under the wall units lights your work surface without shadows and makes the whole kitchen feel considered and premium — a small upgrade with a big effect.
7. Build in the bin and the bottles
The things that clutter a small kitchen — the dustbin, oil bottles, foil and cling film — all have dedicated pull-outs. Designing them in from the start keeps your limited counter clear.
8. Float the loft for appliances
A loft unit above the tall cabinets is the perfect home for things you use rarely — the extra cooker, festival vessels, suitcases of the kitchen world. Keeping them off the counter is what makes a small kitchen liveable.
9. Match the finish to how you cook
A high-gloss finish looks stunning but shows fingerprints; a matte or textured laminate hides daily use better. In a small kitchen you see every surface up close, so the finish matters more, not less. Our laminate vs. acrylic guide walks through the trade-offs.
A small kitchen is a design problem, not a budget problem. Because there's less material, a compact kitchen is often the most affordable room to get genuinely right — modular kitchens at RGL Decors start From ₹50,000.
See it before you build it
The best way to know whether an idea works in your kitchen is to see it in 3D. We model your exact space in HD so you can test a layout, a finish and a storage plan before a single panel is cut.
Explore our modular kitchensReady to see real numbers for your home?
Get a transparent, itemised estimate and a free HD 3D walkthrough.
Related reading
Cost Guides
How Much Does a Modular Kitchen Cost in Chennai? (2026 Guide)
A clear, honest breakdown of modular kitchen pricing in Chennai — what drives the cost, what's included, and how to plan your kitchen budget without surprises.
9 June 20263 min read
Materials
Laminate vs. Acrylic Finishes: Which Is Right for Your Kitchen?
A straight, practical comparison of laminate and acrylic shutter finishes for Chennai kitchens and wardrobes — looks, durability, maintenance and real cost.
23 June 20263 min read
Cost Guides
What Does It Cost to Furnish a 2BHK in Chennai?
A practical budget breakdown for doing up a 2BHK in Chennai — what a full interior really includes, where the money goes, and how to phase it sensibly.
13 June 20263 min read