Commercial · Contemporary
Restaurant & Hotel Interior
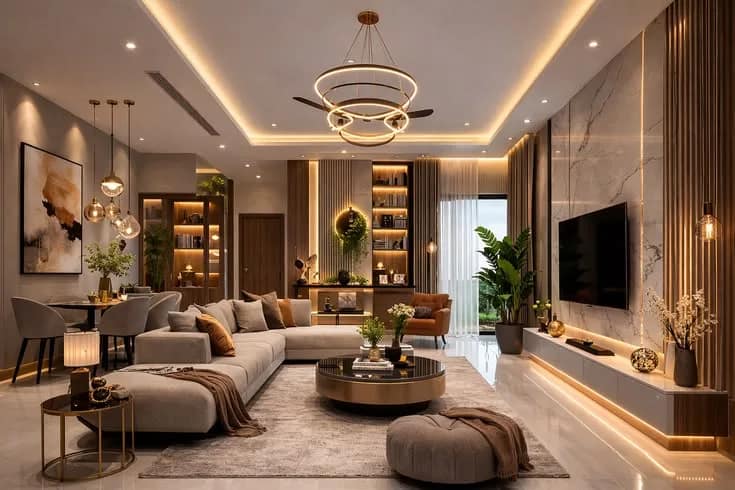
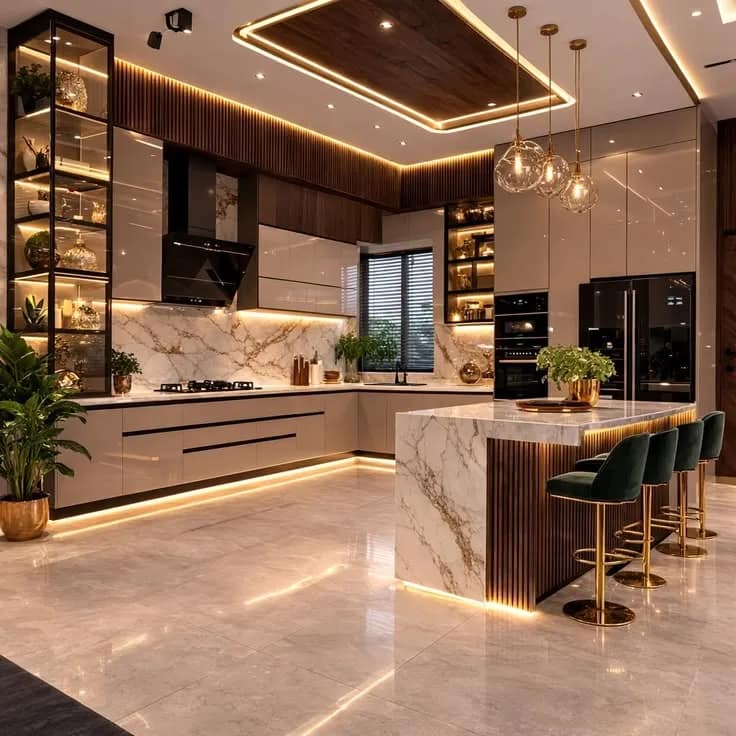
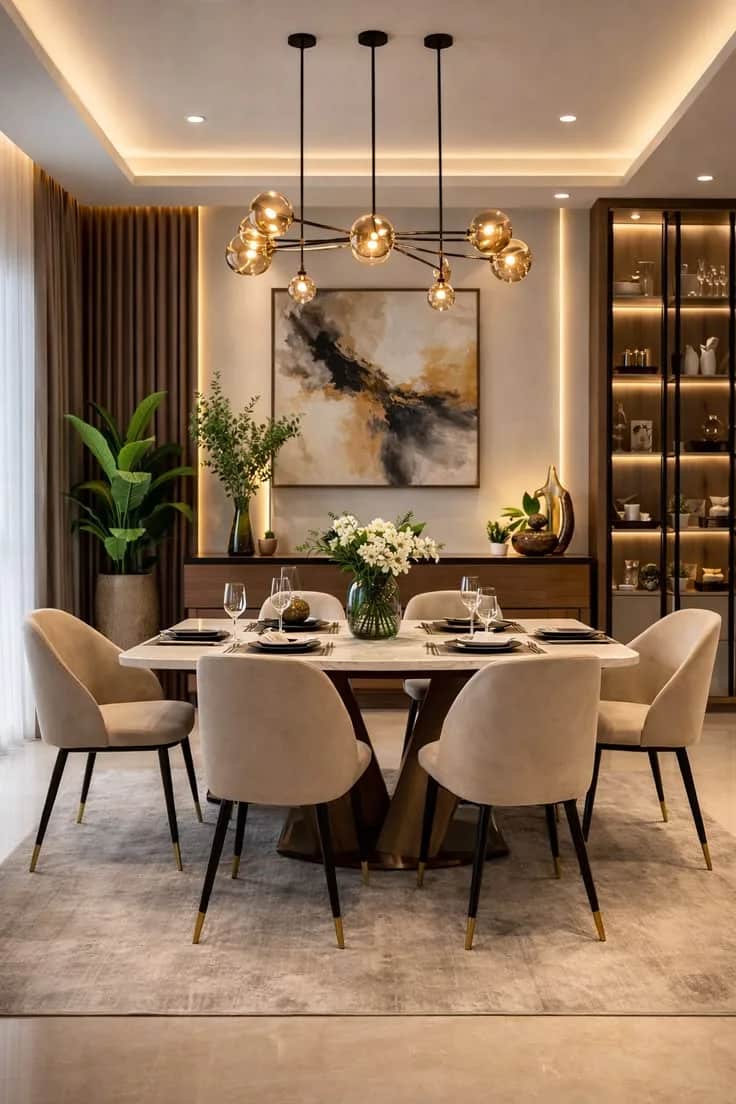
A complete hospitality fit-out for Mr. Divakar — dining, service and ambience designed end to end and previewed as an HD 3D walkthrough before execution.
The brief
Full restaurant / hotel interior, designed and presented as a 3D walkthrough.
Room by room
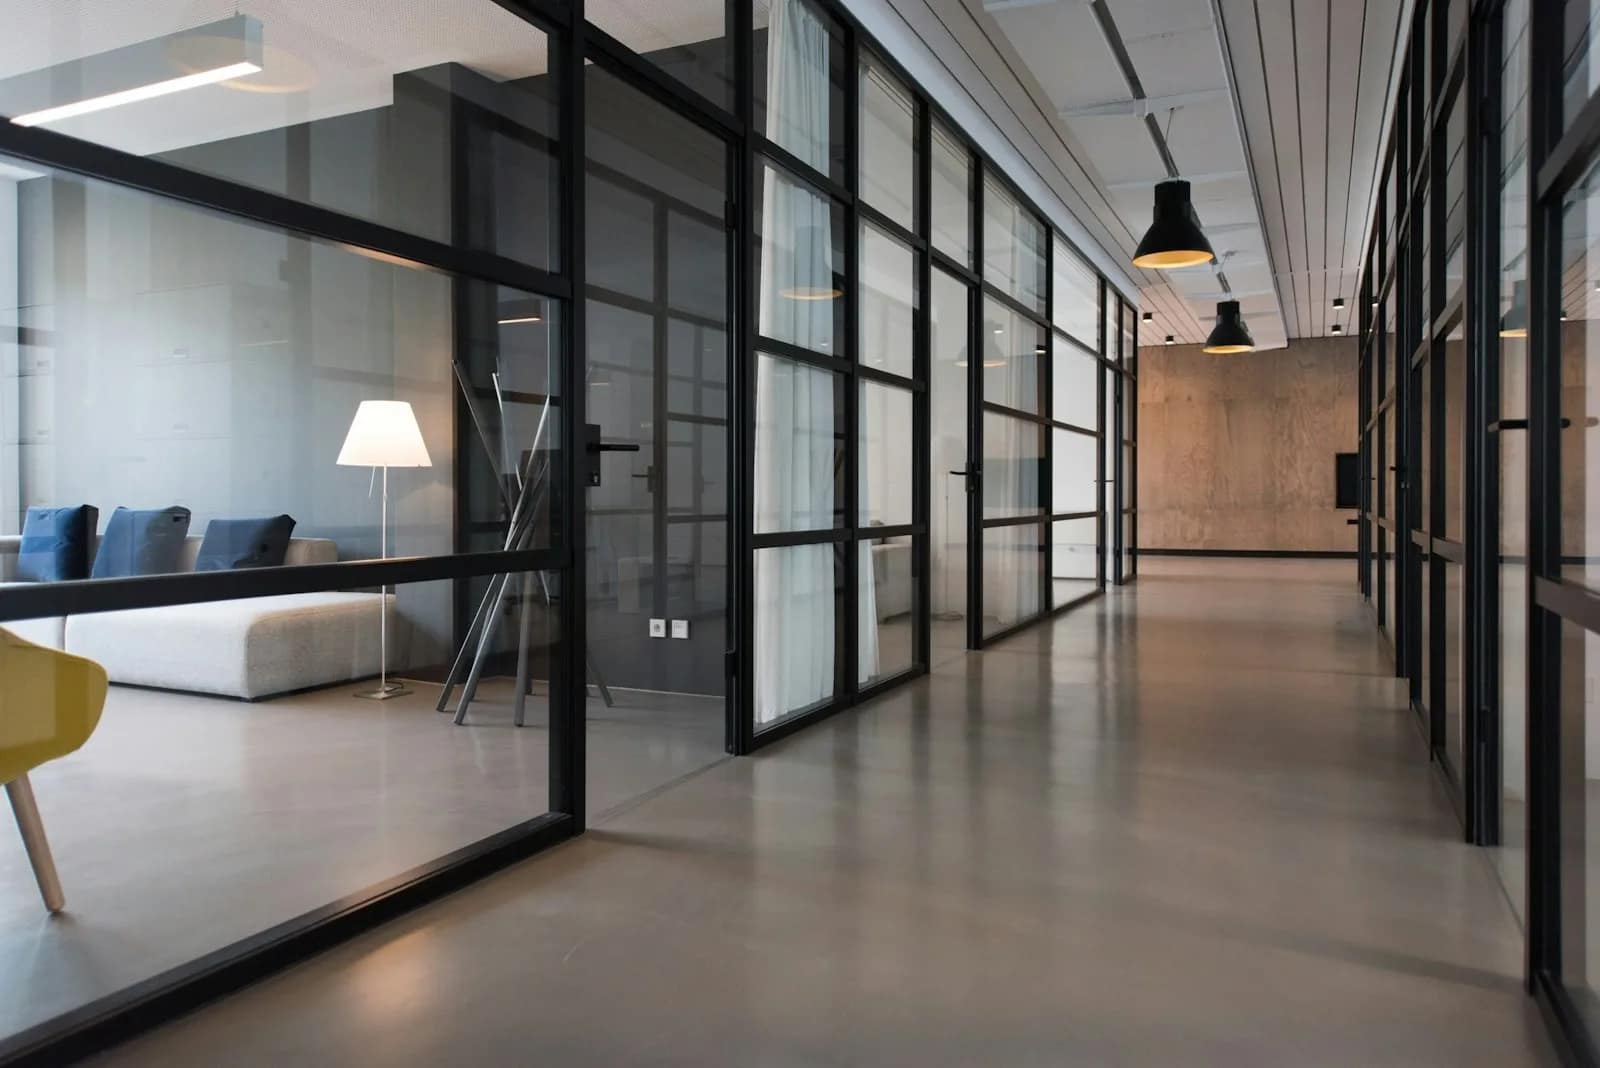
Imagery shown illustrates the design direction and materials specified for this project. Final photography of the completed home is being prepared.
How a home like this is made
Every RGL project runs the same ten-step route from first measurement to handover — design, factory build, site execution, and a year of care afterwards.
See our full process